

News

Miro: A New Standard in Responsible Innovation

Miro: A New Standard in Responsible Innovation The Miro monitor arm is setting new benchmarks in sustainability. It offers a high-performance solution without compromising on environmental responsibility. Designed with careful material selection, local sourcing, and longevity in mind, Miro’s responsible approach to design and unique manoeuvrability set it apart from the competition. Sustainable Choices Miro is crafted from energy-efficient materials with a lower carbon impact....

Read more
HSE Advisor

Role Purpose Support in the development, implementation and maintenance of the company’s Health, Safety & Environmental policies, processes, operational procedures, and standards.  Ensuring best practice and championing a continually improving HSE culture within the business. Key Responsibilities Liaise with and provide support to all areas of the business to eliminate, mitigate or reduce identified HSE exposures. Partner with the production management team and team leaders,...

Read more
CMD Ltd LAUNCHES 48-HOUR TURNAROUND ON BETATRAK® RAPID ORDERING SERVICE

CMD Ltd, the specialist in power distribution systems, workstation power and monitor arms, has launched a rapid ordering service for its Betatrak® underfloor powertrack distribution systems and accessories, with a commitment to delivering within 48-hours of an approved purchase order*. The service enables customers to order up to 50 lengths of Standard or Clean Earth (C/E) low noise Betatrak, along with up to 25 feed...

Read more

CMD INVESTS £1/4 MILLION IN NEW MACHINE AS PART OF FACTORY UPGRADE

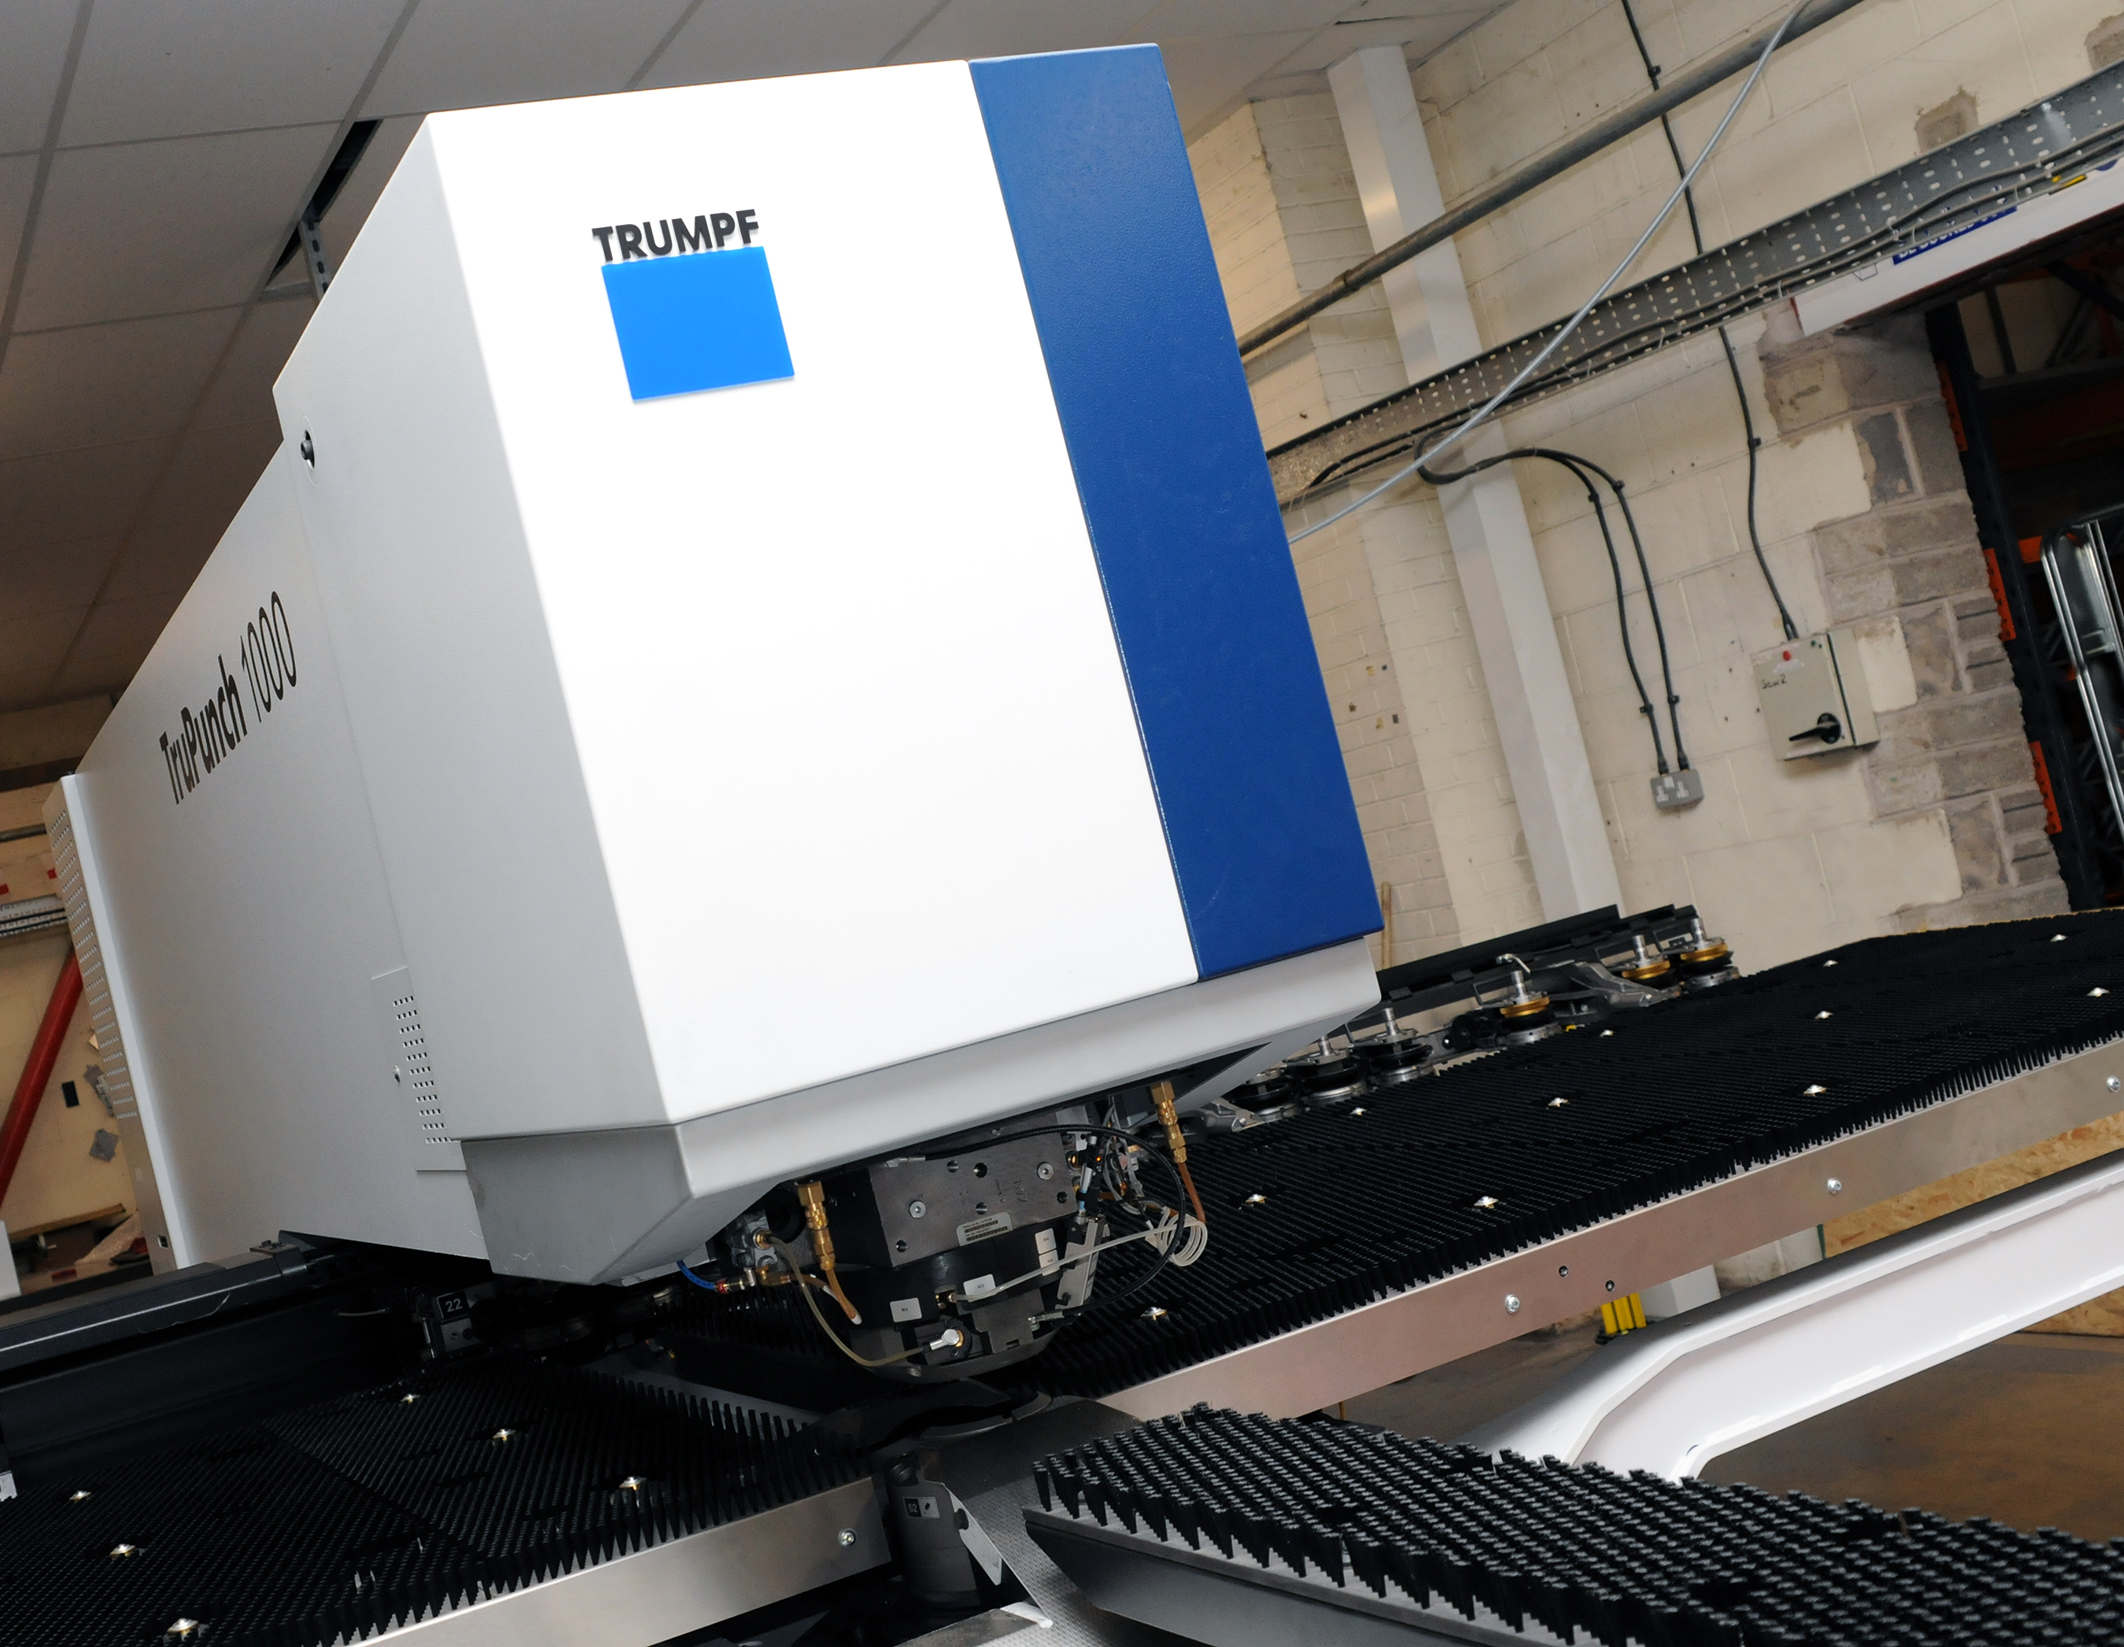
We have invested in a new £1/4m TRUMPF CNC metal punch as part of an asset renewal strategy for our UK manufacturing capability. The new machine will be used in the production of a wide variety of our power distribution systems and workstation power products at our Rotherham factory. Suitable for handling sheet metal between 0.9mm and 3.0mm thick, the new machine will replace one...

Read more
CMD CATALOGUE PROVIDES TECHNICAL POWER DISTRIBUTION GUIDE

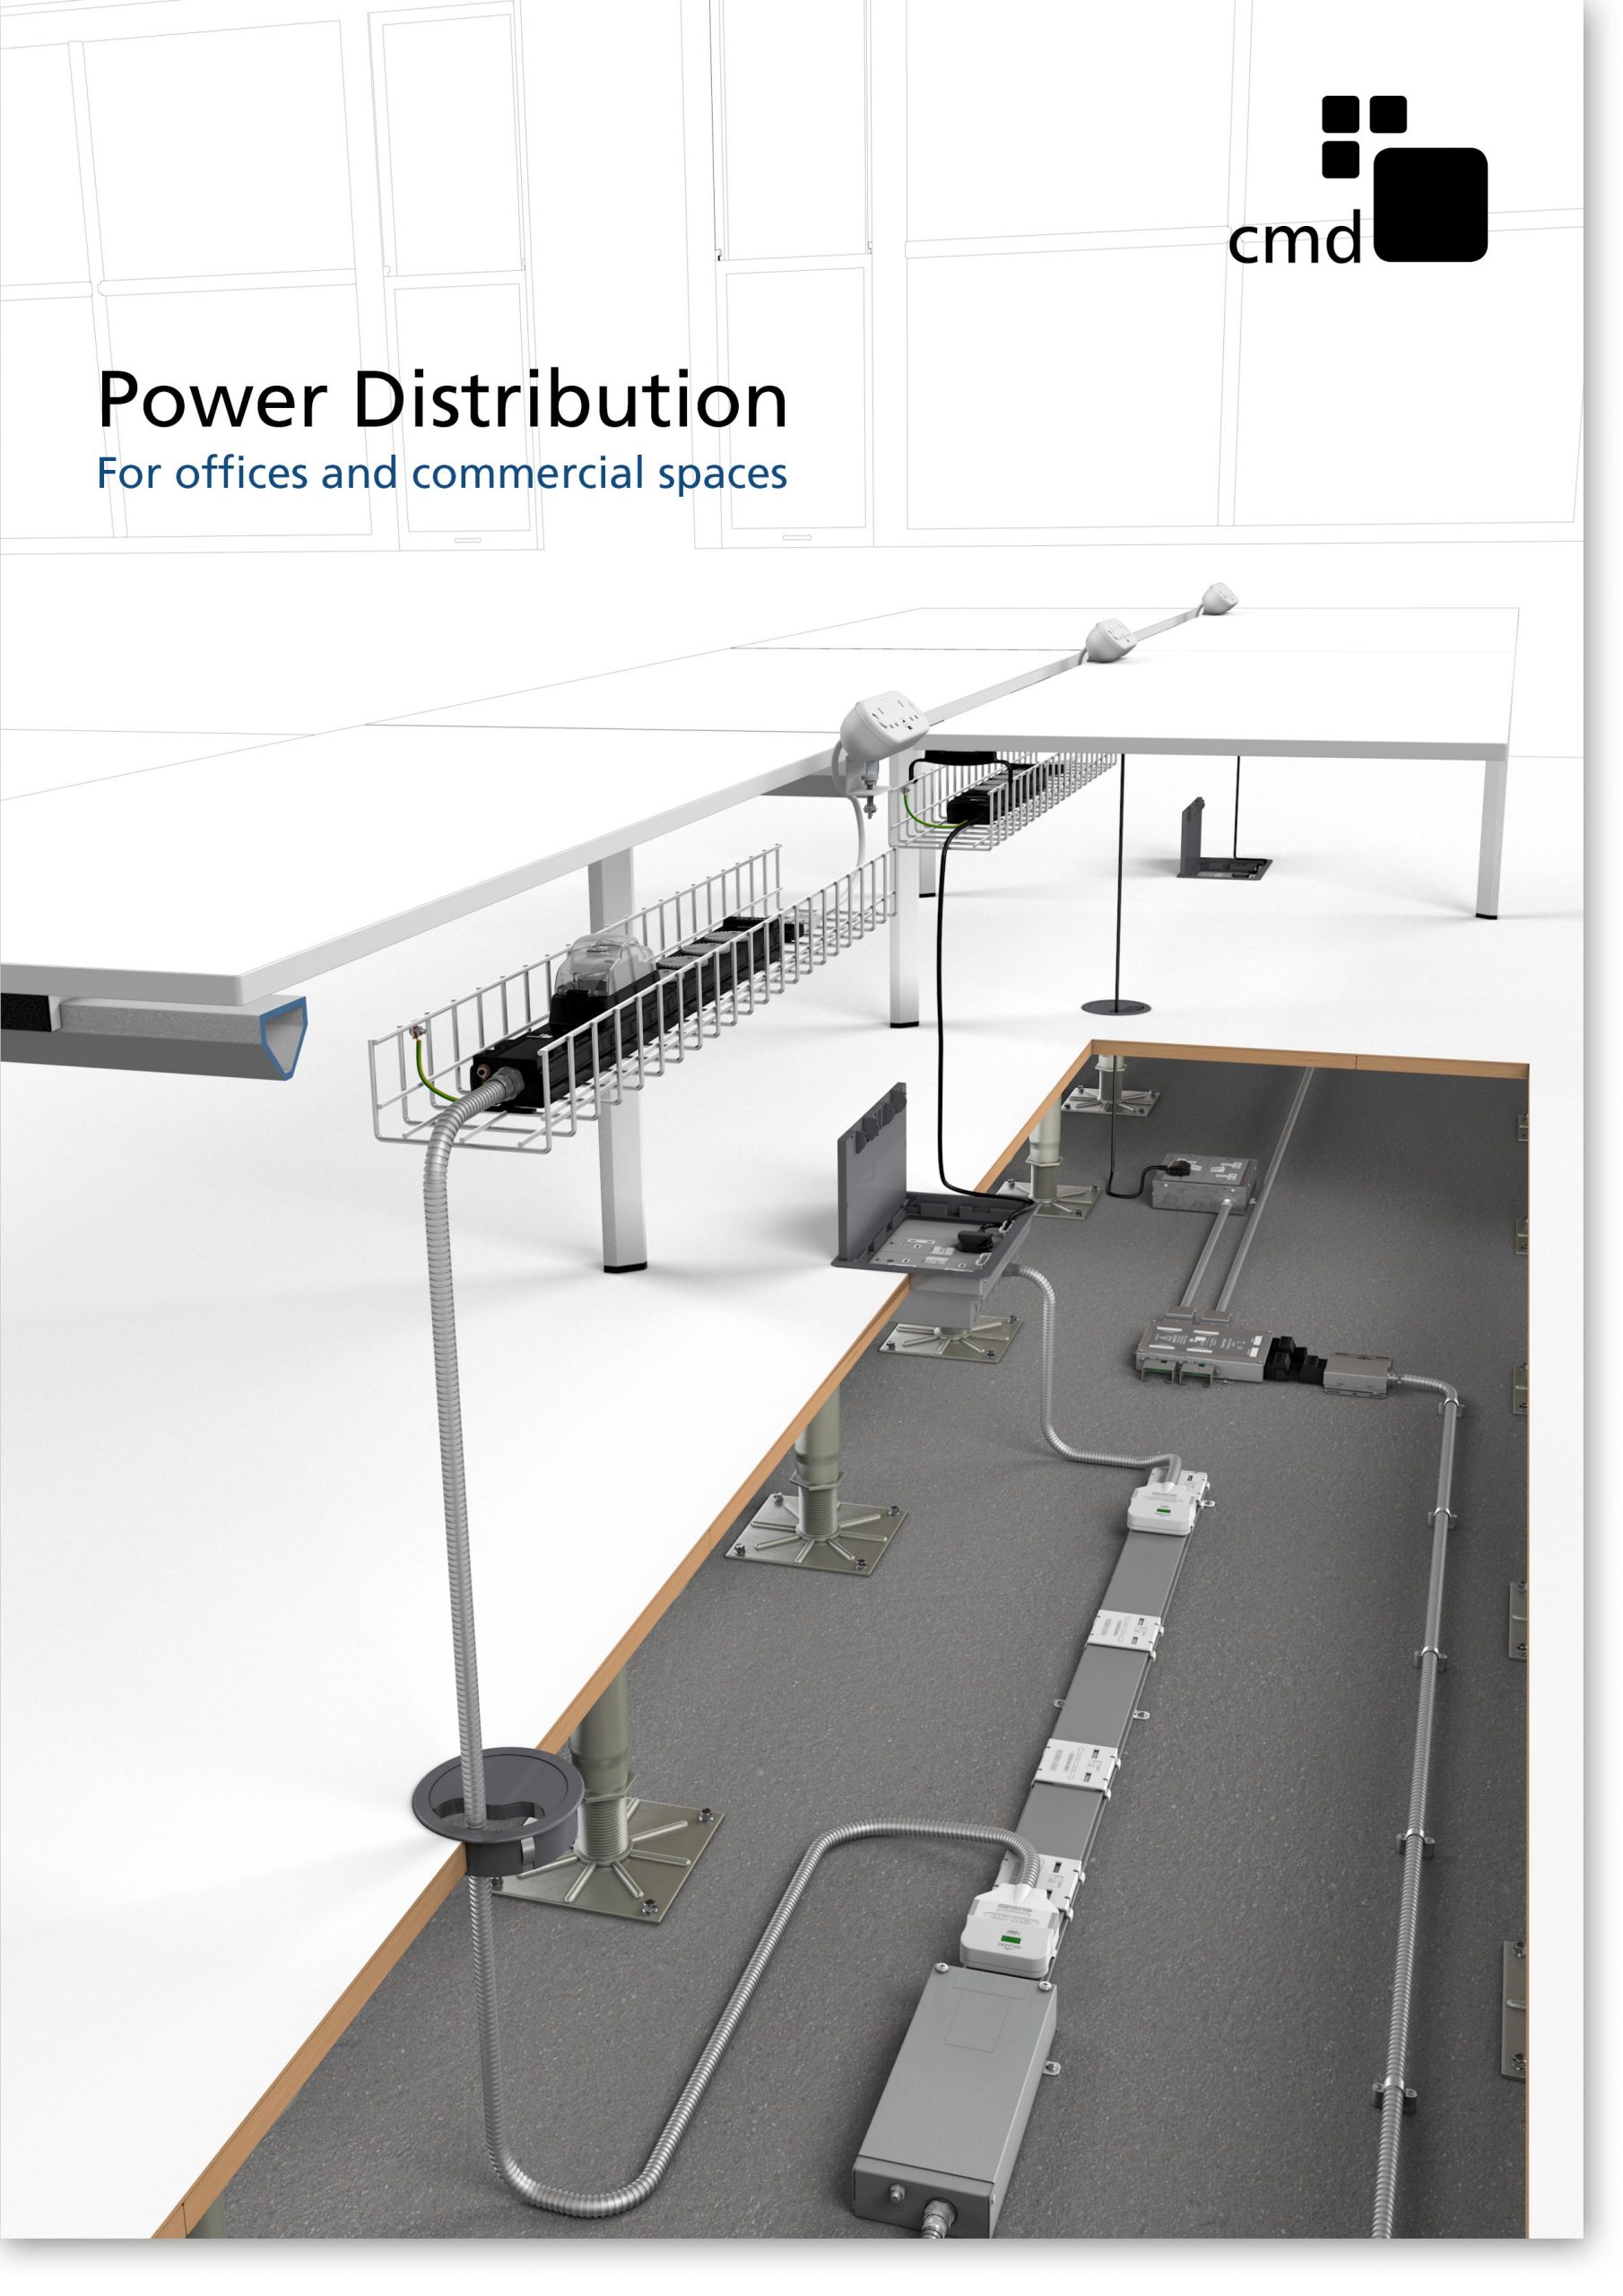
CMD Ltd has released a new catalogue, providing an easy to follow technical guide to our power distribution systems and plug and play desk modules. Detailing CMD’s full range of UK-manufactured power distribution systems and plug and play desk modules, the catalogue will be a helpful source of information to M&E engineers and contractors alike to understand how our power distribution systems connect together and...

Read more
Power Distribution Catalogue
CMD Ltd PLAYS ESSENTIAL ROLE IN ELECTRICAL FIT OUT AT LONDON’S PRESTIGIOUS OFFICE DEVELOPMENT

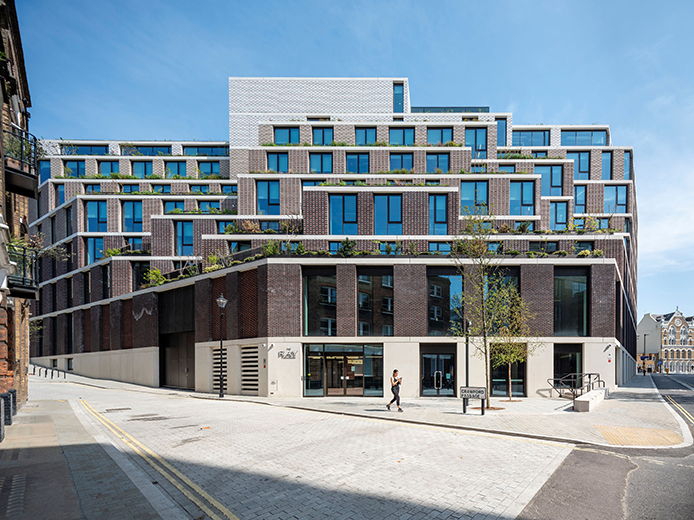
CMD Ltd, specialist in workplace connectivity and ergonomic solutions, has provided a flexible and high-quality power distribution network for The Ray, a prestigious office development in London’s Farringdon. Well-known for being the former site of The Guardian newspaper, The Ray now stands as an 83,000ft² office development characterised by a modernised warehouse aesthetic, with level two now occupied by a global social media company. The...

Read more
The Ray
CMD plugs in to european opportunity with Schuko Capsule unit launch

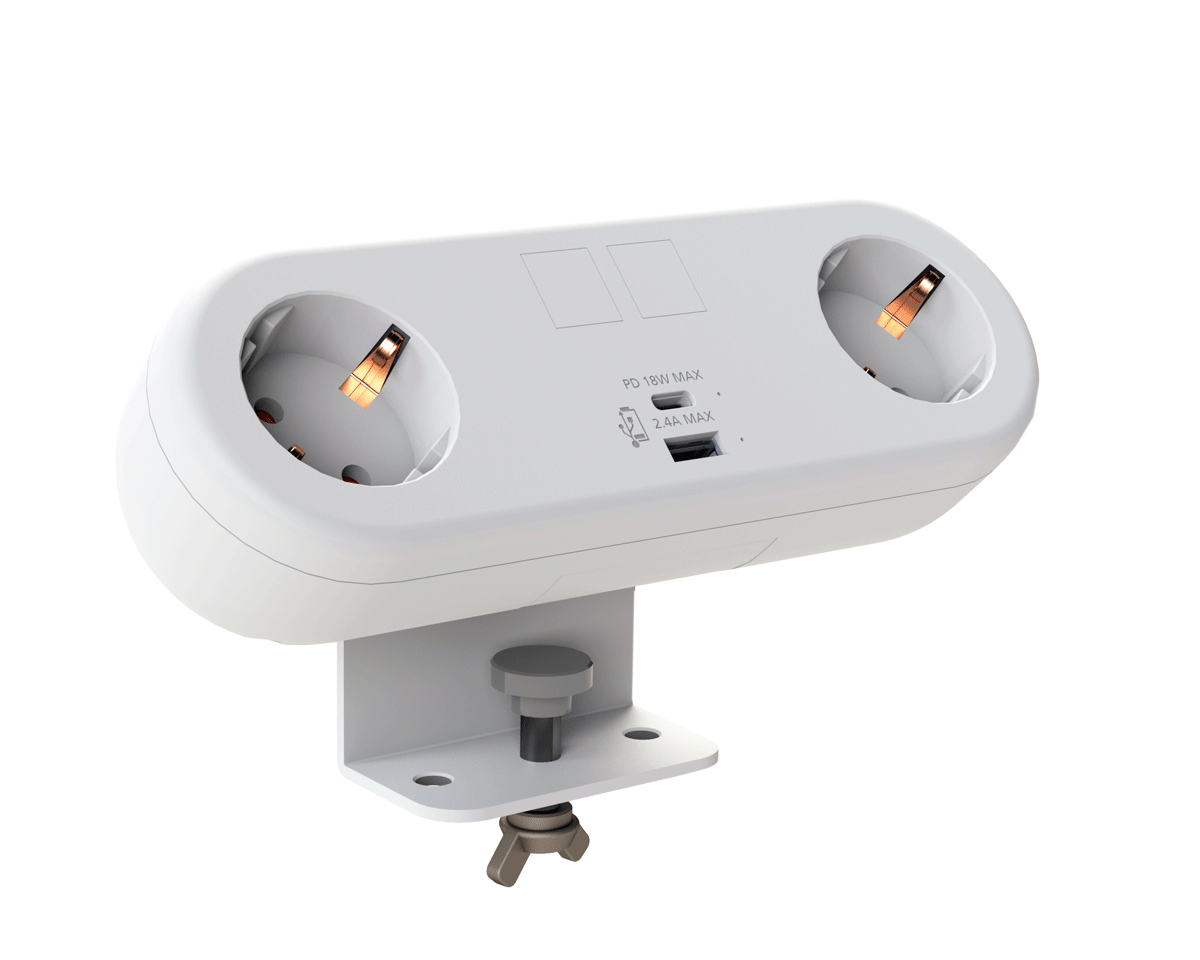
CMD Ltd, the specialist in power and connectivity solutions for commercial environments, has launched a Schuko version of its popular fixed format Capsule workstation power module for export to mainland Europe and beyond. A popular on desk power module comprising two sockets and dual USB (type A and C) chargers, CMD’s Capsule unit is already widely specified in the UK as an off-the-shelf workstation power...

Read more
CMD White Schuko Capsule Desk Power Module
CMD LTD EXTENDS MONITOR ARM RANGE WITH THE LAUNCH OF REACH PLUS

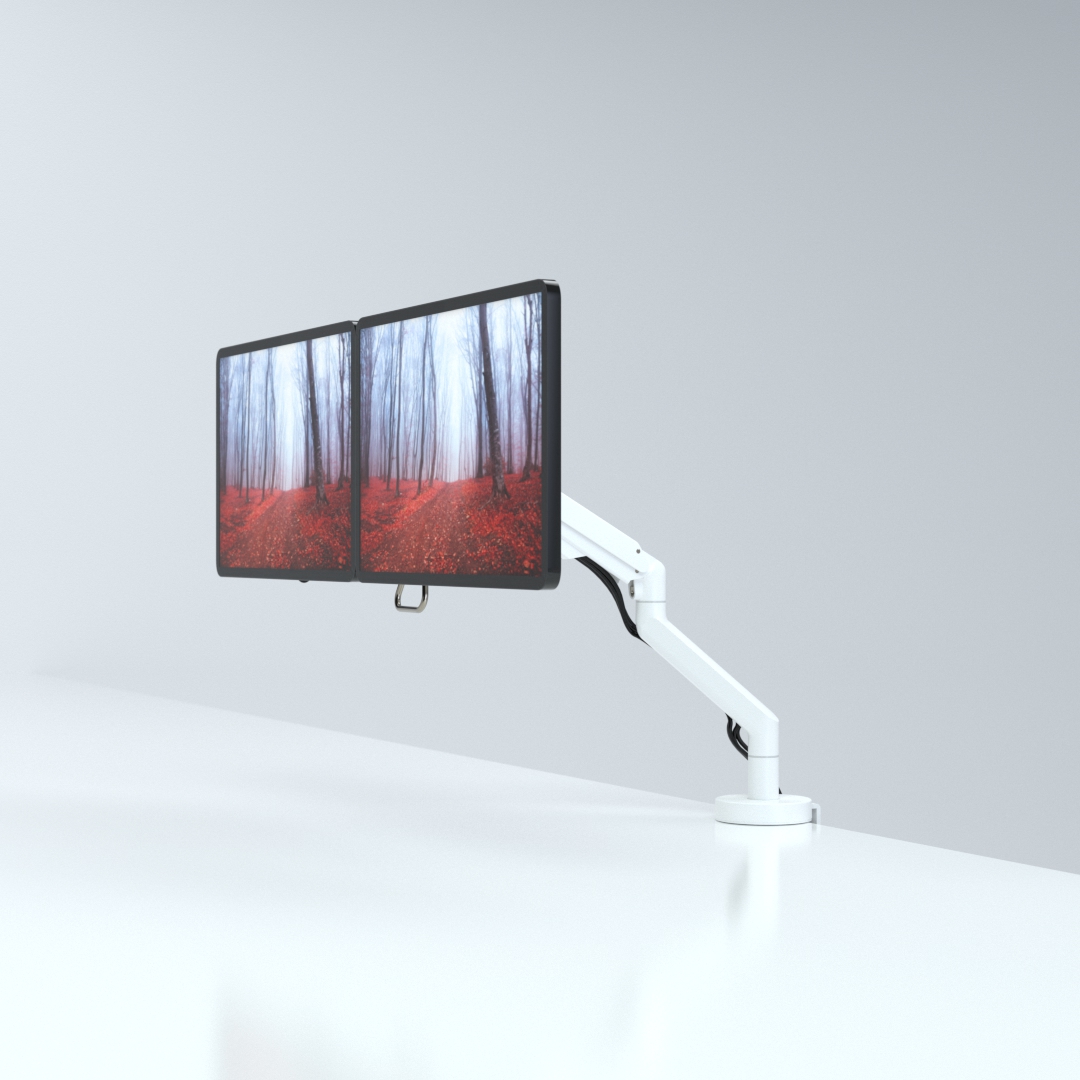
CMD Ltd, the specialist in ergonomic and connectivity solutions for commercial interiors, has completed its Reach monitor arm range with the launch of the Reach Plus. Available in single or dual screen options, the Reach Plus has been designed to provide an ideal solution for both single and dual screen workstation configurations, or can be used with next generation of large format curved screens. Suitable...

Read more
CMD Ltd DEMONSTRATES THE ART OF POWER DISTRIBUTION AT THE UNIVERSITY OF WARWICK

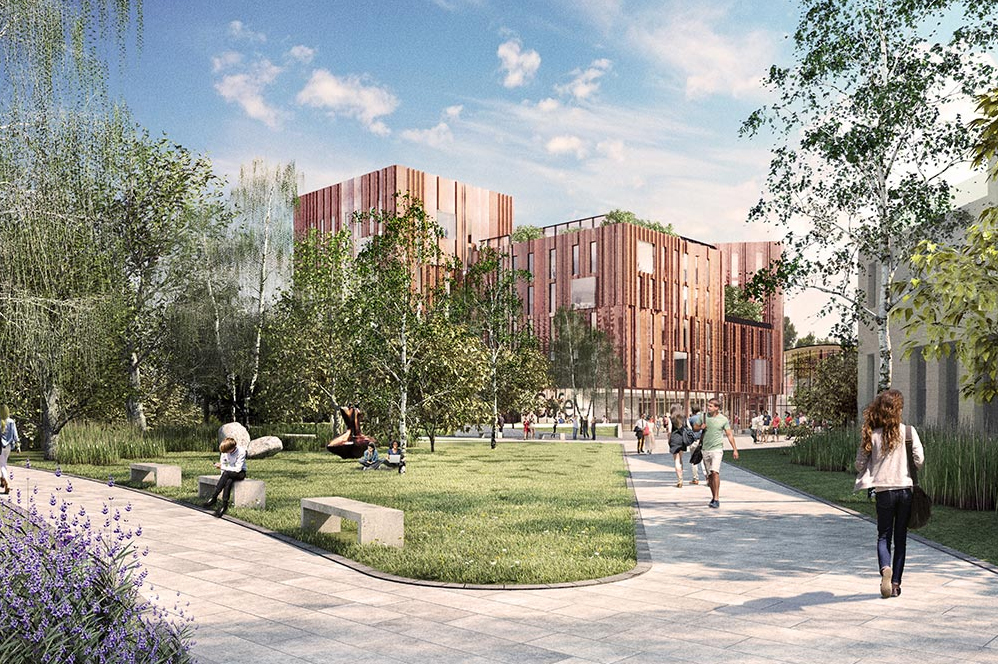
CMD Ltd, the specialist in workplace connectivity and ergonomic solutions, has provided Betatrak busbar power distribution and a range of electrical accessories for two major capital investment projects at the University of Warwick. Designed by Fielden Clegg Bradley Studios, the £33 million Faculty of Arts building is a showpiece development comprising four interconnected structures set around a central atrium, which will enable inter-disciplinary collaboration across...

Read more
University of Warwick
CMD BRINGS HARMONY TO COVENTRY UNIVERSITY RESEARCH FACILITIES

CMD Ltd, the specialist in power distribution solutions and workstation power and ergonomics, has provided under desk and on desk power modules for the refurbishment of three Coventry University research buildings. Located on Coventry University Technology Park, a business park designed to encourage collaboration between the university and knowledge-based businesses, the three buildings are being repurposed as office accommodation for university research teams. The refurbishment...

Read more


Coventry University

What Are the Top Benefits of Virtual Architectural Rendering?

Virtual Architectural Rendering has changed how architects, developers, and clients understand unbuilt spaces. A detailed image can show more than walls and windows. It can reveal morning light across a kitchen floor, the scale of a lobby, or the distance between a balcony and a neighboring tower. These details make early discussions clearer and more practical.

Alex Hogrefe, founder of Visualizing Architecture, expresses this principle simply: “A rendering should communicate the design, not compete with it.” His view reflects an important professional standard. The image must serve the project. It should explain materials, proportions, circulation, and atmosphere without hiding weaknesses behind dramatic effects. That balance supports better decisions and more honest presentations.

The benefits are substantial. Virtual Architectural Rendering helps clients understand proposals before construction begins. It can expose awkward layouts while changes remain affordable. Realistic views also strengthen marketing by giving buyers a tangible sense of place. A daylight study may guide window placement. A material comparison may prevent an expensive mistake. Coordination becomes easier when teams review the same visual reference.

Yet rendering is not perfect. A beautiful image can create unrealistic expectations. Lighting may feel warmer than reality. Landscaping may appear more mature than the budget allows. For that reason, reliable workflows should combine renderings with drawings, specifications, and expert review. The strongest results come from visual accuracy, not visual exaggeration. This article examines the top benefits of Virtual Architectural Rendering while considering where its limitations deserve careful attention.

What Are the Top Benefits of Virtual Architectural Rendering?

Rendering Fundamentals: From BIM or CAD Data to Photorealistic Scenes

Virtual architectural rendering begins long before the final image. The process usually starts with BIM or CAD data from architects, engineers, or survey teams. I inspect layers, units, coordinates, and object names before building the scene. Clean data matters. A missing wall can distort shadows, circulation, and material quantities. Conflicting file versions can create expensive visual errors.

The model then becomes a photorealistic environment through controlled preparation. I simplify unnecessary geometry without damaging visible details. Doors, window frames, floor joints, and ceiling edges need accurate proportions. Materials receive physical properties, not only colors. Rough concrete should scatter light differently from polished stone. Natural illumination comes from geographic location, time, and window orientation. Artificial lights add warmth, contrast, and practical depth. Small details help: a slightly uneven rug, soft dust near a threshold, or a chair angled toward the view.

Rendering software can produce convincing images, but it cannot repair poor design information. I have seen accurate models feel lifeless because every surface was too perfect. That result needs reflection. Photorealism should support architectural decisions, not hide them. Test renders reveal problems in scale, glare, sightlines, and nighttime visibility. Client feedback should be recorded against the model version and approved materials. Some details still require judgment. A realistic image is evidence of a process, not proof that every construction condition is resolved.

What Are the Top Benefits of Virtual Architectural Rendering? - Rendering Fundamentals: From BIM or CAD Data to Photorealistic Scenes

Benefit Input from BIM or CAD Rendering Capability Practical Value Common Evaluation Indicator
Clear design communication 3D geometry, floor plans, elevations, building elements, and spatial relationships Converts technical model data into perspective views, interior scenes, exterior views, and animated walkthroughs Helps clients and non-technical stakeholders understand scale, circulation, materials, and spatial character Number of design questions resolved during a review
Earlier design validation Room dimensions, openings, structural form, equipment locations, and model-linked components Shows proportions, sightlines, clearances, daylight conditions, and material combinations before construction Makes spatial or visual issues easier to identify while changes are still digital and comparatively easier to implement Design issues found before construction documentation
More realistic material review Surface assignments, material names, colors, textures, and object categories Applies physically based materials, reflections, roughness, transparency, bump details, and accurate lighting Supports informed comparison of finishes, façade treatments, flooring, glazing, and furniture palettes Number of material options reviewed before approval
Improved lighting and daylight assessment Building orientation, window geometry, room volumes, site context, and surrounding massing Simulates sun position, sky illumination, artificial lights, shadows, reflections, and time-of-day conditions Provides visual feedback on glare, shadow patterns, brightness, and the perceived atmosphere of a space Lighting scenarios tested and documented
Faster design iteration Updated model geometry, object properties, layers, blocks, or linked references Regenerates views after changes to geometry, cameras, materials, lighting, or entourage Allows alternatives to be compared without rebuilding the entire scene manually Time required to produce and compare one design option
Better coordination across disciplines Architectural, structural, mechanical, electrical, plumbing, and site model information Combines model references into a shared visual context for views, sections, and coordination scenes Makes clashes, alignment problems, and interface conditions easier to discuss visually Coordination issues identified per review cycle
Stronger planning and approvals Site boundaries, building massing, access routes, landscape elements, and surrounding context Creates geolocated views, streetscape scenes, aerial perspectives, and contextual visualizations Communicates how a proposed development relates to its surroundings and public realm Approval comments addressed before formal submission
Reusable project documentation Parametric model data, reusable CAD blocks, object libraries, camera positions, and material libraries Produces still images, 360-degree panoramas, interactive views, walkthroughs, and presentation boards Extends the use of coordinated design information across presentations, reviews, marketing, and stakeholder workshops Number of deliverable types generated from one coordinated model

Note: BIM and CAD data provide the geometric and project information; rendering adds cameras, materials, lighting, environmental context, and visual presentation.

Design Validation: Dodge Data Reports 41% Fewer Errors with BIM

What Are the Top Benefits of Virtual Architectural Rendering?

Virtual architectural rendering turns drawings into spaces people can inspect before construction begins. A client can study daylight, wall finishes, circulation, and furniture placement on screen. This makes design discussions more concrete. Fewer assumptions survive unnoticed.

Design validation becomes especially powerful when rendering works with Building Information Modeling, or BIM. A widely cited industry report found 41% fewer errors among projects using BIM-based processes. That difference can reduce rework, schedule pressure, and material waste. It does not eliminate mistakes. Human review still matters. A model may contain outdated dimensions, unclear specifications, or assumptions that nobody questioned. I have found that a realistic image can expose awkward door swings and crowded corridors quickly, but it cannot replace careful technical coordination.

Tips: Compare the render with the latest model before approval. Check ceiling heights, window positions, accessibility routes, and service zones. Invite contractors to review difficult details early. Ask one uncomfortable question: “What looks attractive but may fail in practice?” Keep a written decision log. Small inconsistencies become expensive when they reach the site. Use neutral lighting in presentations, because dramatic shadows can hide problems. Allow time for revisions, too. Speed is useful, but rushed validation creates false confidence.

Stakeholder Alignment: NBS 2021 Found 73% BIM Awareness

Virtual architectural rendering can turn a technical model into a shared visual conversation. This matters when clients, designers, contractors, and local reviewers interpret drawings differently. The 2021 NBS BIM Report found that 73% of construction professionals were aware of BIM. Awareness, however, does not guarantee understanding. A realistic render shows window heights, material changes, lighting, and circulation before construction begins. Stakeholders can point to the same wall, not debate abstract symbols.

This alignment can reduce late design changes. A 2022 international construction survey reported that poor project communication remains a major source of rework and cost pressure. Rendering does not remove those risks. It exposes them earlier. In practice, a client may notice that a reception desk blocks daylight, while an engineer may identify an access problem. These discoveries are small on screen but expensive on site. They also create a clearer record of decisions, supporting information management principles under ISO 19650.

Yet visual confidence can become misleading. A polished image may hide incomplete specifications, uncertain dimensions, or unresolved fire and accessibility requirements. That weakness deserves attention. Experienced teams should connect every render with coordinated models, marked assumptions, and review dates. A 2023 digital construction report also linked better information sharing with stronger project predictability, but visual tools work only when people challenge the image. The render should invite questions, not end them.

Sales Visualization: NAR 2023 Found 81% Value Staged-Home Views

Virtual architectural rendering turns an empty floor plan into a scene buyers can understand. A 2023 housing industry report found that 81% of buyers valued staged-home views. That figure shows how strongly visual context influences property decisions.

A rendered living room can display sunlight across a timber floor, furniture beside a narrow window, and clear walking space around a dining table. Buyers can judge scale before construction begins. Sales teams can also present several interior options without moving physical samples or building temporary rooms. This makes project discussions faster and more specific.

Accuracy still matters. A professional rendering should follow approved plans, realistic dimensions, and clearly identified materials. It should not hide a small bedroom behind oversized furniture. That weakens trust. I have found that honest images often perform better because buyers can imagine the property without feeling manipulated. Every view should state whether finishes, landscaping, or furniture are proposed.

There is a weakness, though. A polished image may create expectations that the final space cannot meet. Lighting can look warmer, rooms can appear larger, and construction details may remain unresolved. Designers and sales professionals should review each image against the latest drawings. A simple measurement note can prevent confusion. The best visualization supports a decision; it should never replace one.

Project Efficiency: Compare Materials, Lighting, and Layouts Before Build

What Are the Top Benefits of Virtual Architectural Rendering?

Virtual architectural rendering makes design decisions clearer before construction begins. In my experience, it reduces costly changes by showing materials, lighting, and layouts together. A client can compare warm oak flooring with pale stone in the same room. Wall colors also appear differently under morning, afternoon, and evening light. These visual tests often reveal problems that drawings leave unnoticed.

Layout studies can expose narrow walkways, blocked windows, or poorly placed furniture. Moving a kitchen island digitally takes minutes, not several days on site. Material comparisons also support more reliable budgeting. However, a render cannot replace physical samples. Digital colors may appear brighter than real finishes. I have trusted a convincing image before, then noticed the actual surface looked colder.

Tips: Create three or four clear options. Keep camera angles consistent for fair comparisons. Test natural and artificial lighting separately. Mark important measurements beside each image. Ask viewers what feels uncomfortable, not only what looks attractive.

Virtual models can also coordinate decisions between designers, clients, and builders. Everyone sees the same proposed space. This reduces vague descriptions and prevents avoidable misunderstandings. Still, every image needs careful review. A beautiful layout may hide an awkward door swing or insufficient storage. Detailed renders improve project efficiency when they encourage questions, not automatic approval.