

News

Miro: A New Standard in Responsible Innovation

Miro: A New Standard in Responsible Innovation The Miro monitor arm is setting new benchmarks in sustainability. It offers a high-performance solution without compromising on environmental responsibility. Designed with careful material selection, local sourcing, and longevity in mind, Miro’s responsible approach to design and unique manoeuvrability set it apart from the competition. Sustainable Choices Miro is crafted from energy-efficient materials with a lower carbon impact....

Read more
HSE Advisor

Role Purpose Support in the development, implementation and maintenance of the company’s Health, Safety & Environmental policies, processes, operational procedures, and standards.  Ensuring best practice and championing a continually improving HSE culture within the business. Key Responsibilities Liaise with and provide support to all areas of the business to eliminate, mitigate or reduce identified HSE exposures. Partner with the production management team and team leaders,...

Read more
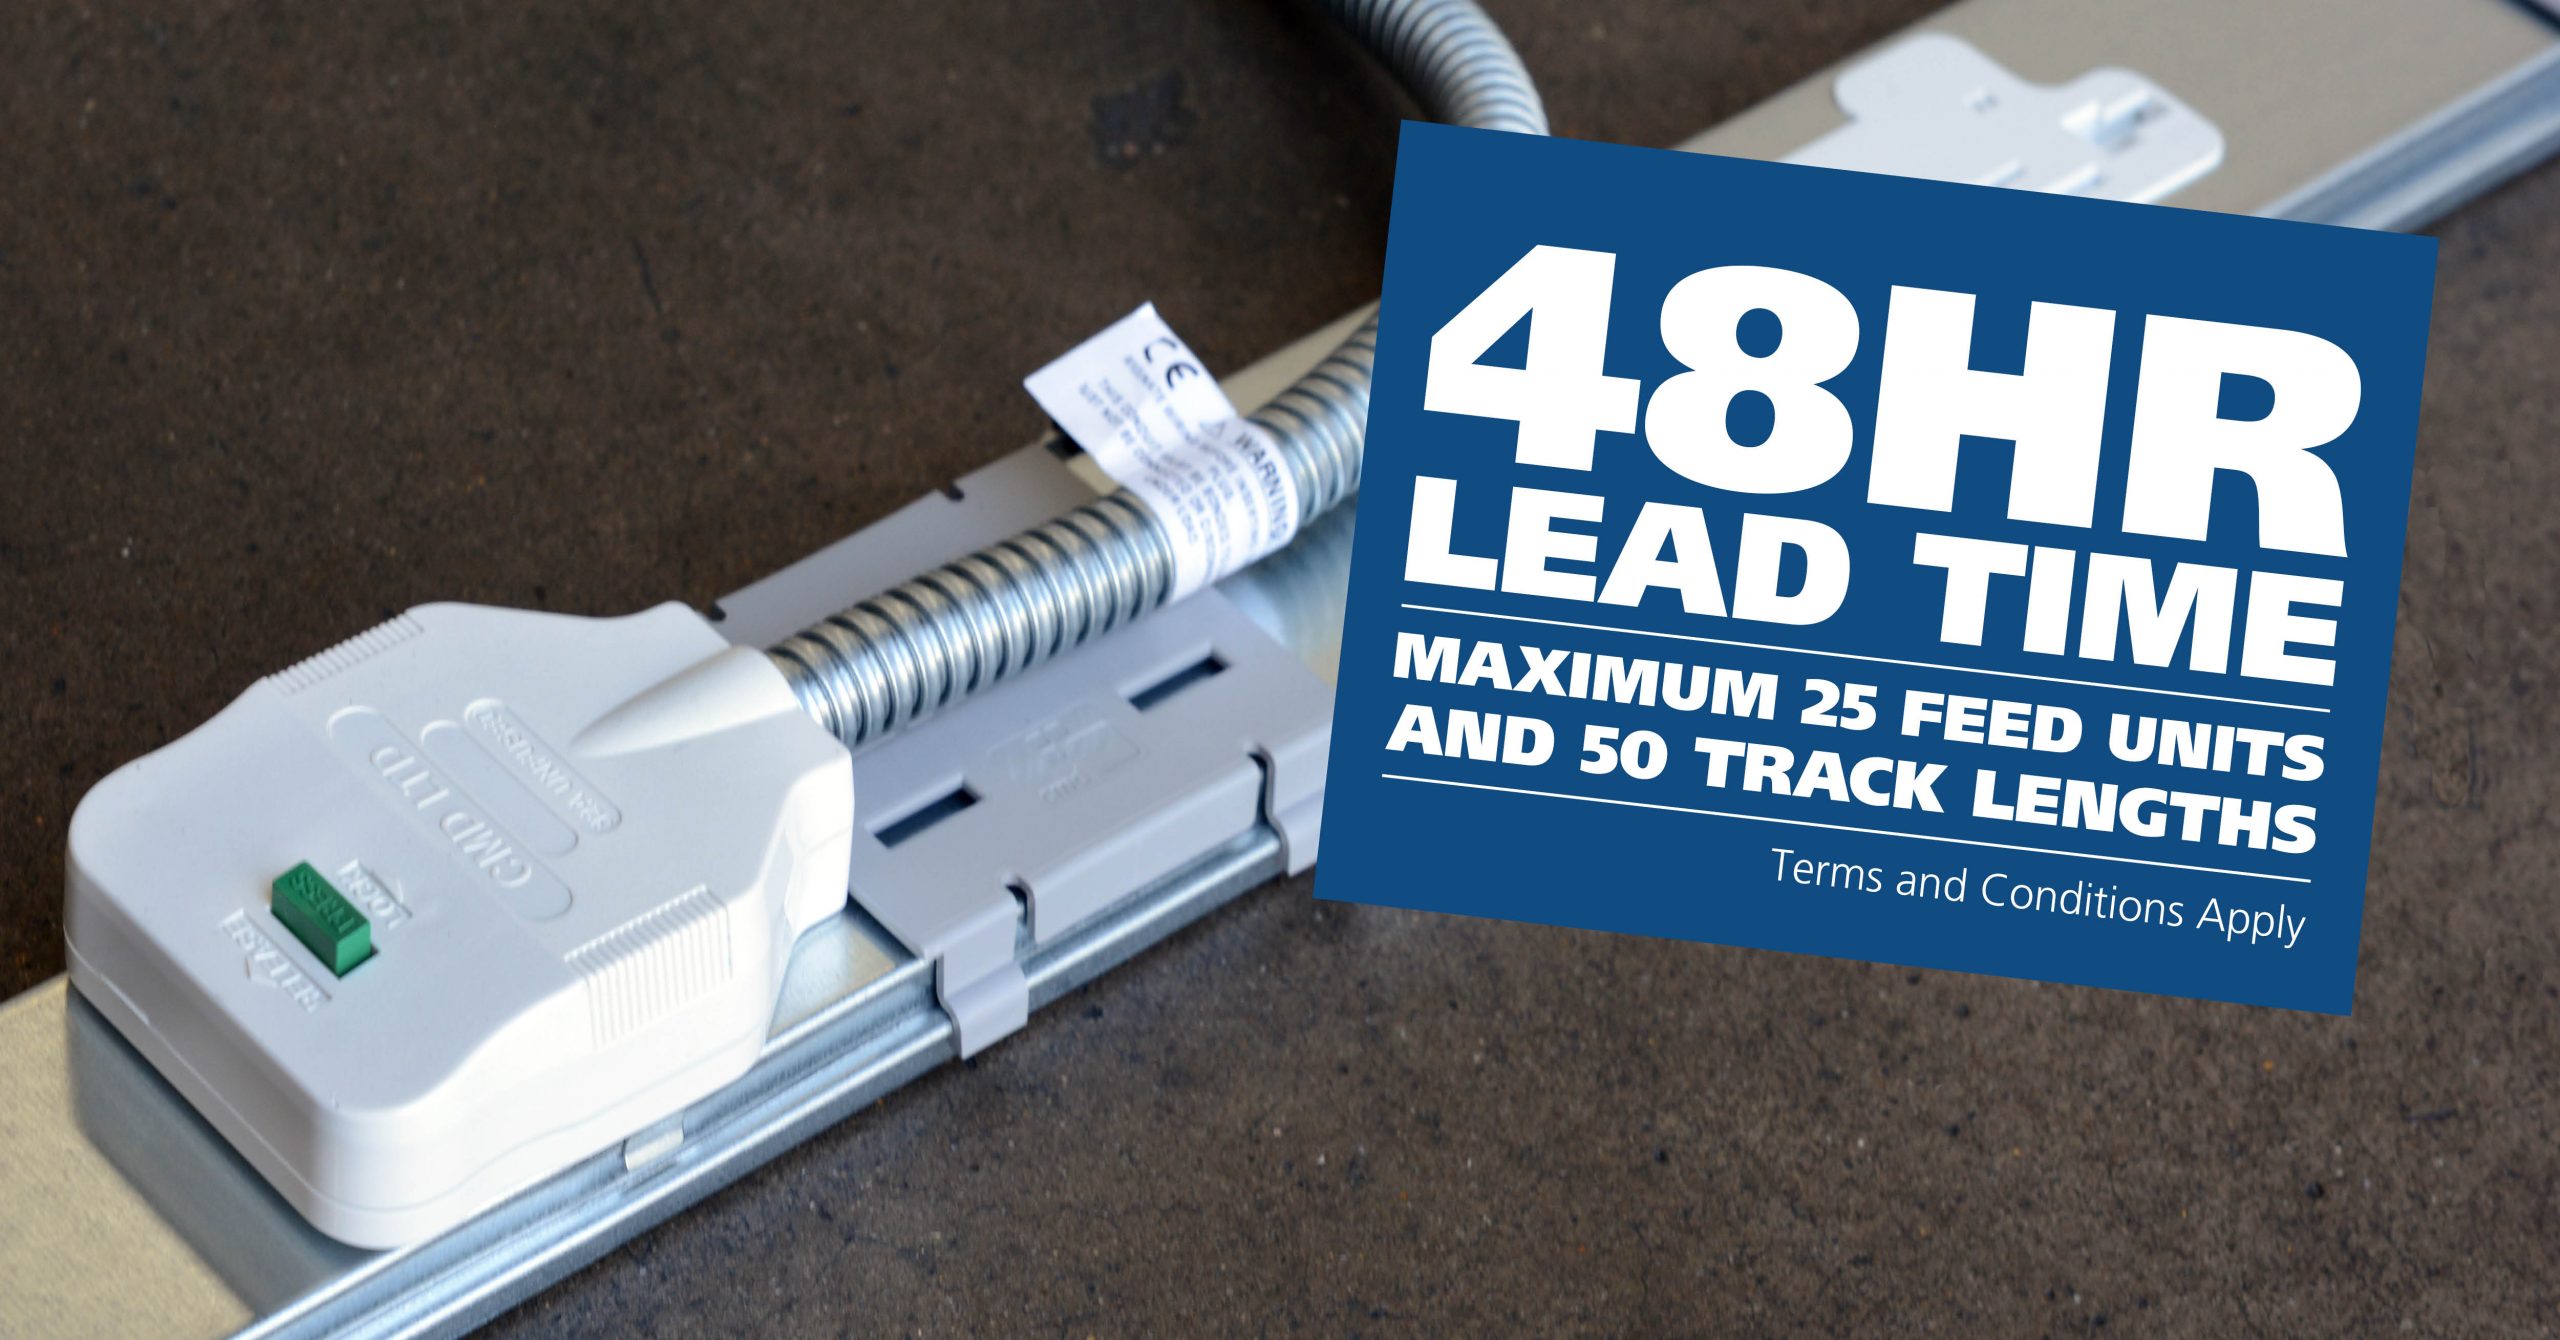
CMD Ltd LAUNCHES 48-HOUR TURNAROUND ON BETATRAK® RAPID ORDERING SERVICE

CMD Ltd, the specialist in power distribution systems, workstation power and monitor arms, has launched a rapid ordering service for its Betatrak® underfloor powertrack distribution systems and accessories, with a commitment to delivering within 48-hours of an approved purchase order*. The service enables customers to order up to 50 lengths of Standard or Clean Earth (C/E) low noise Betatrak, along with up to 25 feed...

Read more
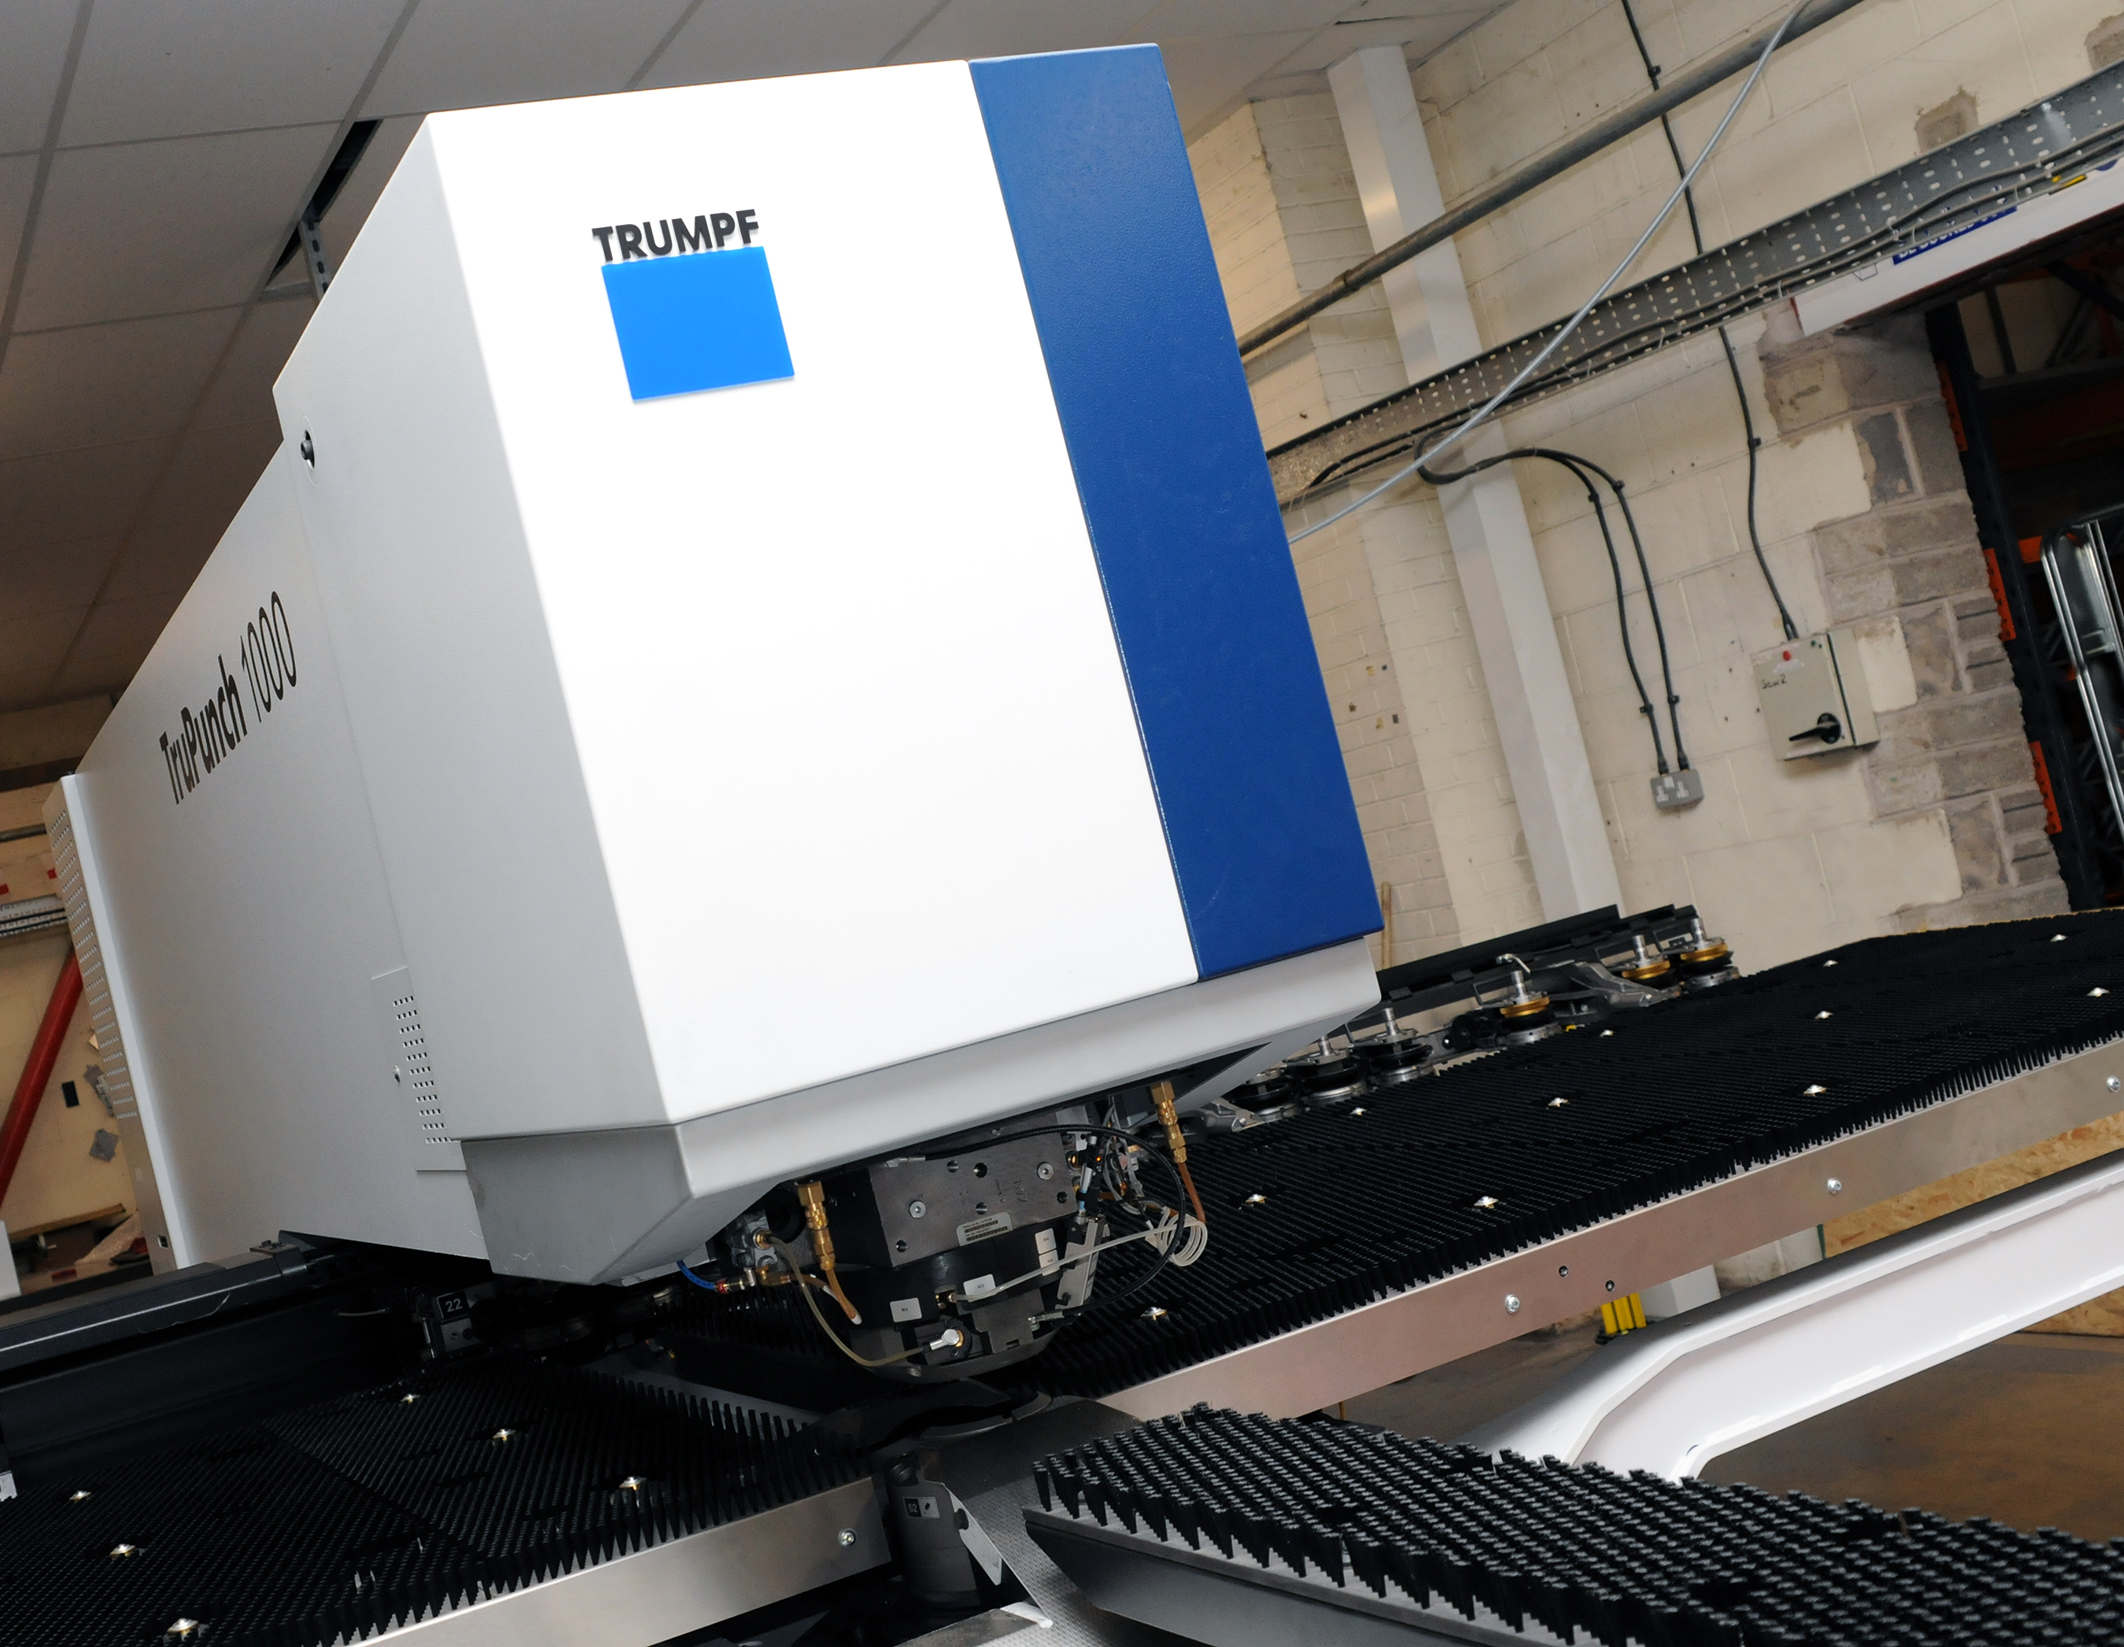
CMD INVESTS £1/4 MILLION IN NEW MACHINE AS PART OF FACTORY UPGRADE

We have invested in a new £1/4m TRUMPF CNC metal punch as part of an asset renewal strategy for our UK manufacturing capability. The new machine will be used in the production of a wide variety of our power distribution systems and workstation power products at our Rotherham factory. Suitable for handling sheet metal between 0.9mm and 3.0mm thick, the new machine will replace one...

Read more
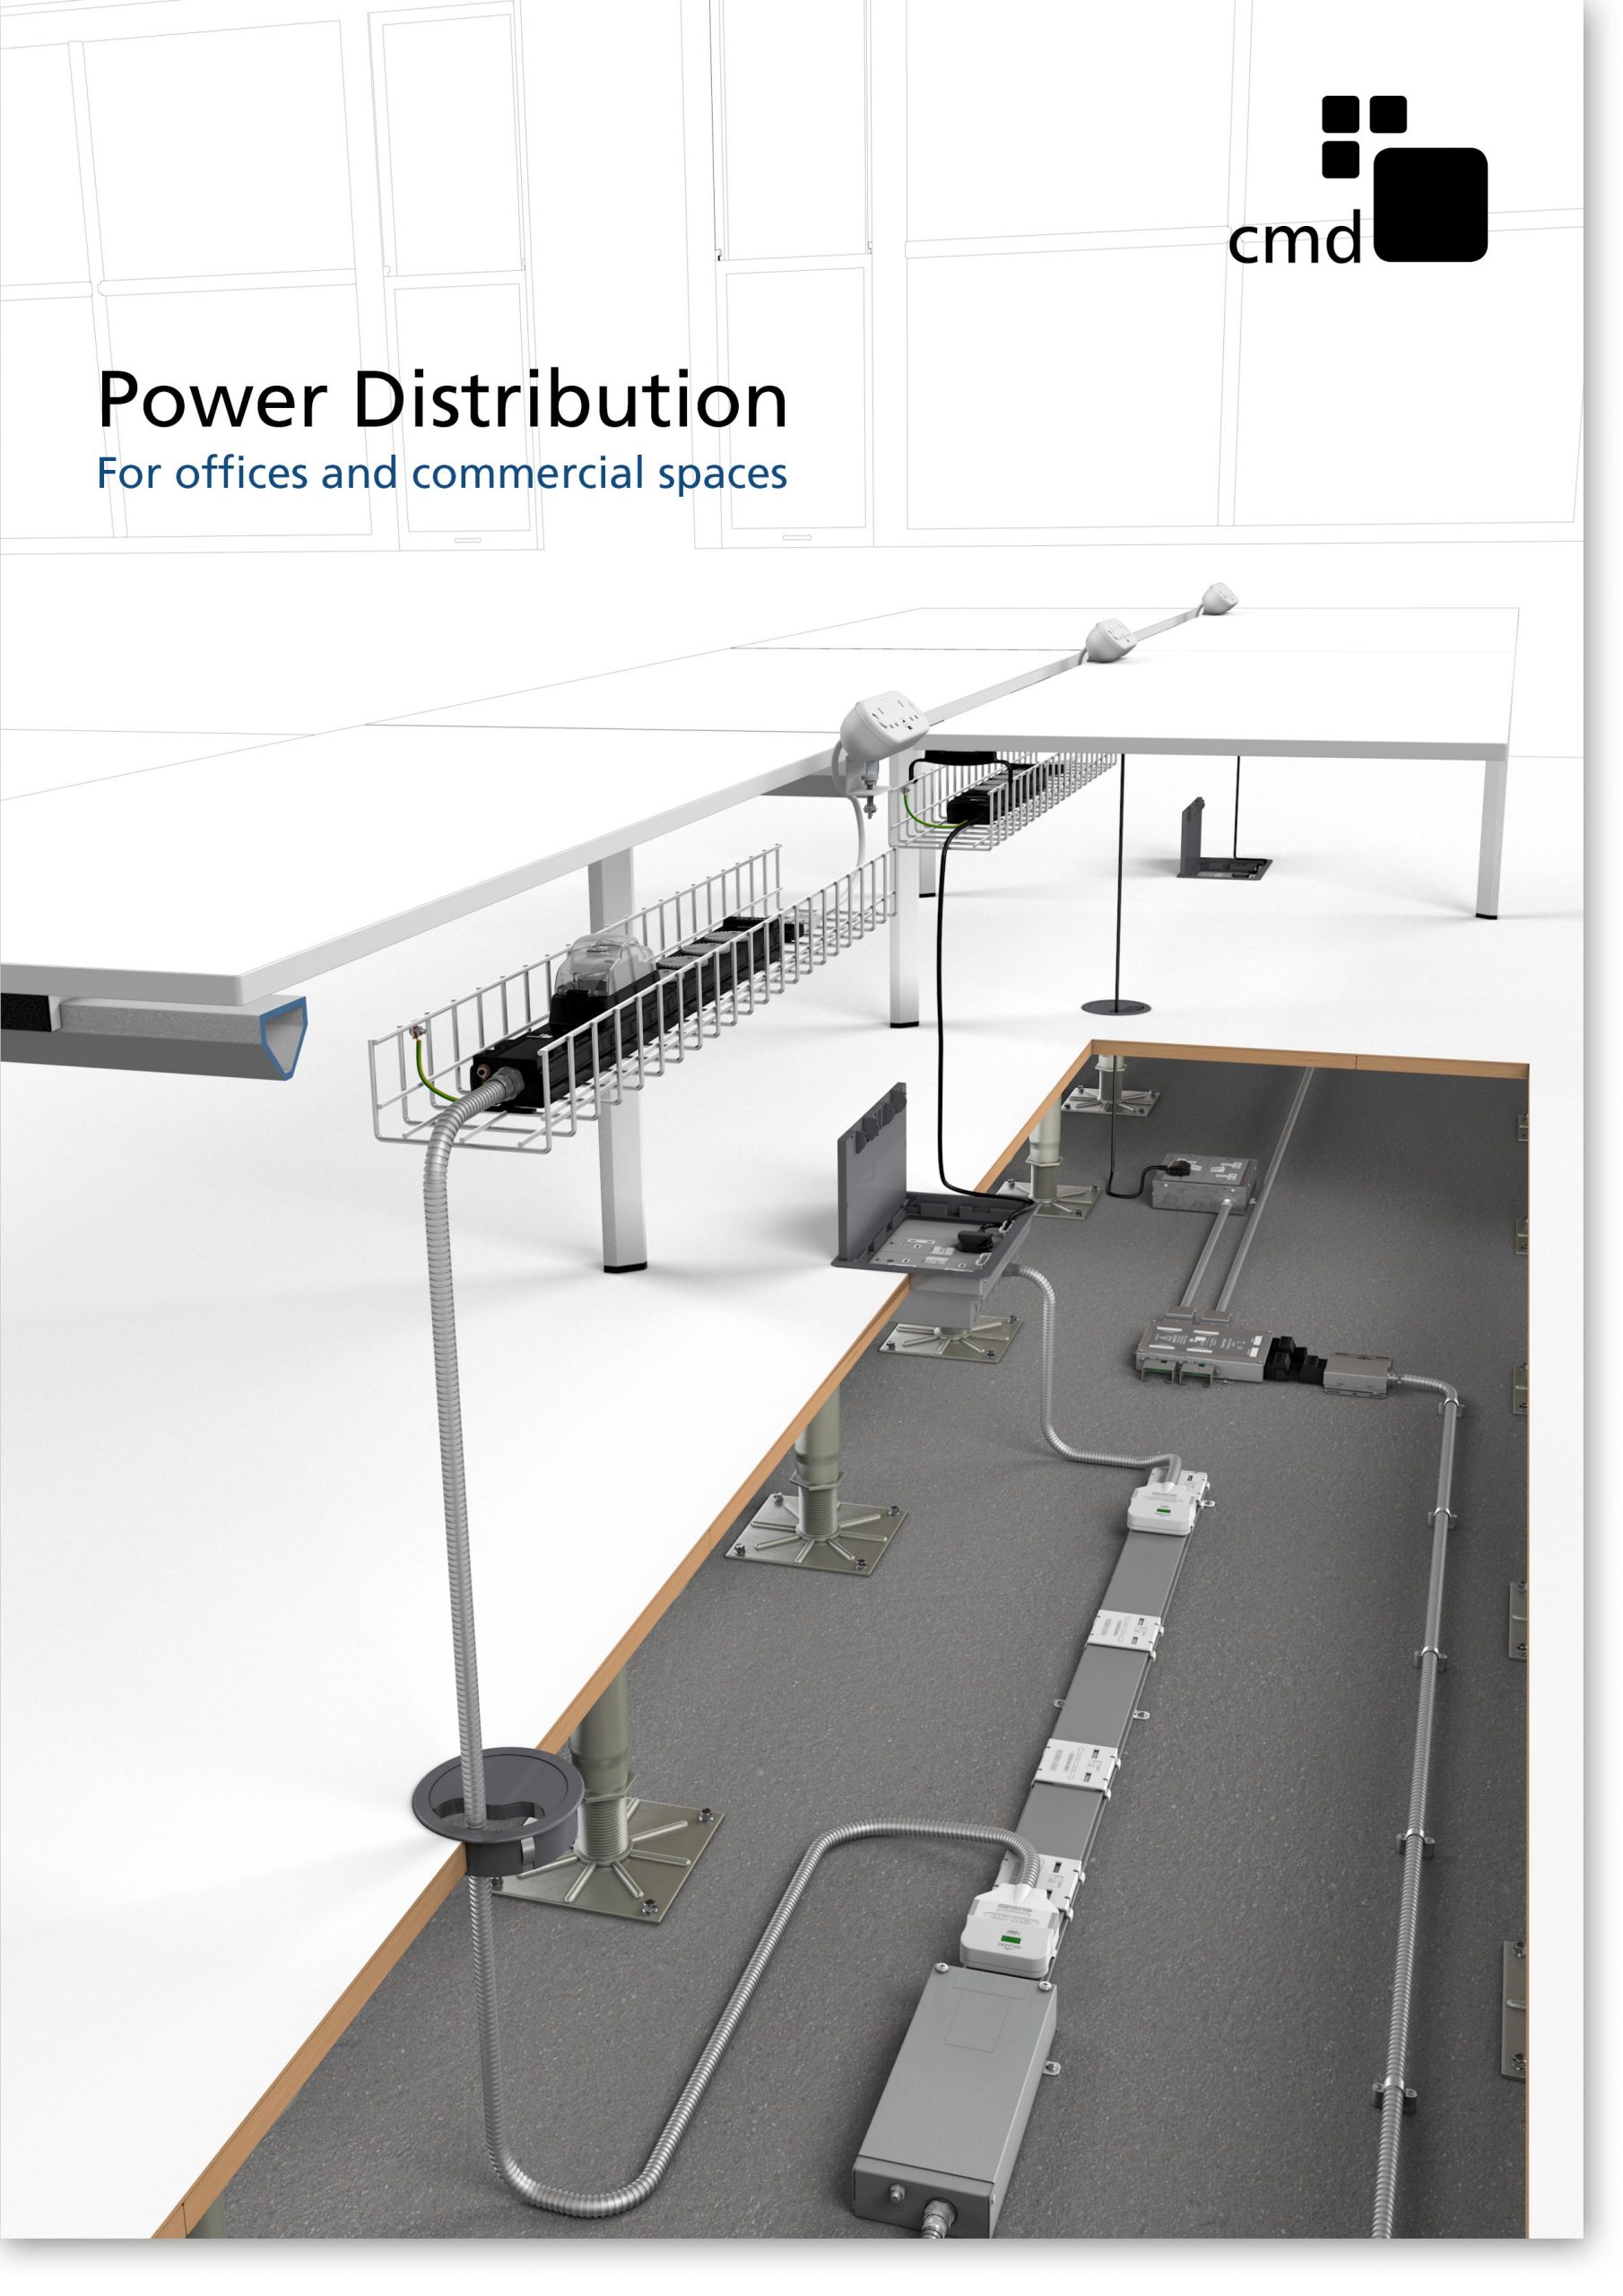
CMD CATALOGUE PROVIDES TECHNICAL POWER DISTRIBUTION GUIDE

CMD Ltd has released a new catalogue, providing an easy to follow technical guide to our power distribution systems and plug and play desk modules. Detailing CMD’s full range of UK-manufactured power distribution systems and plug and play desk modules, the catalogue will be a helpful source of information to M&E engineers and contractors alike to understand how our power distribution systems connect together and...

Read more
Power Distribution Catalogue
CMD Ltd PLAYS ESSENTIAL ROLE IN ELECTRICAL FIT OUT AT LONDON’S PRESTIGIOUS OFFICE DEVELOPMENT

CMD Ltd, specialist in workplace connectivity and ergonomic solutions, has provided a flexible and high-quality power distribution network for The Ray, a prestigious office development in London’s Farringdon. Well-known for being the former site of The Guardian newspaper, The Ray now stands as an 83,000ft² office development characterised by a modernised warehouse aesthetic, with level two now occupied by a global social media company. The...

Read more

The Ray
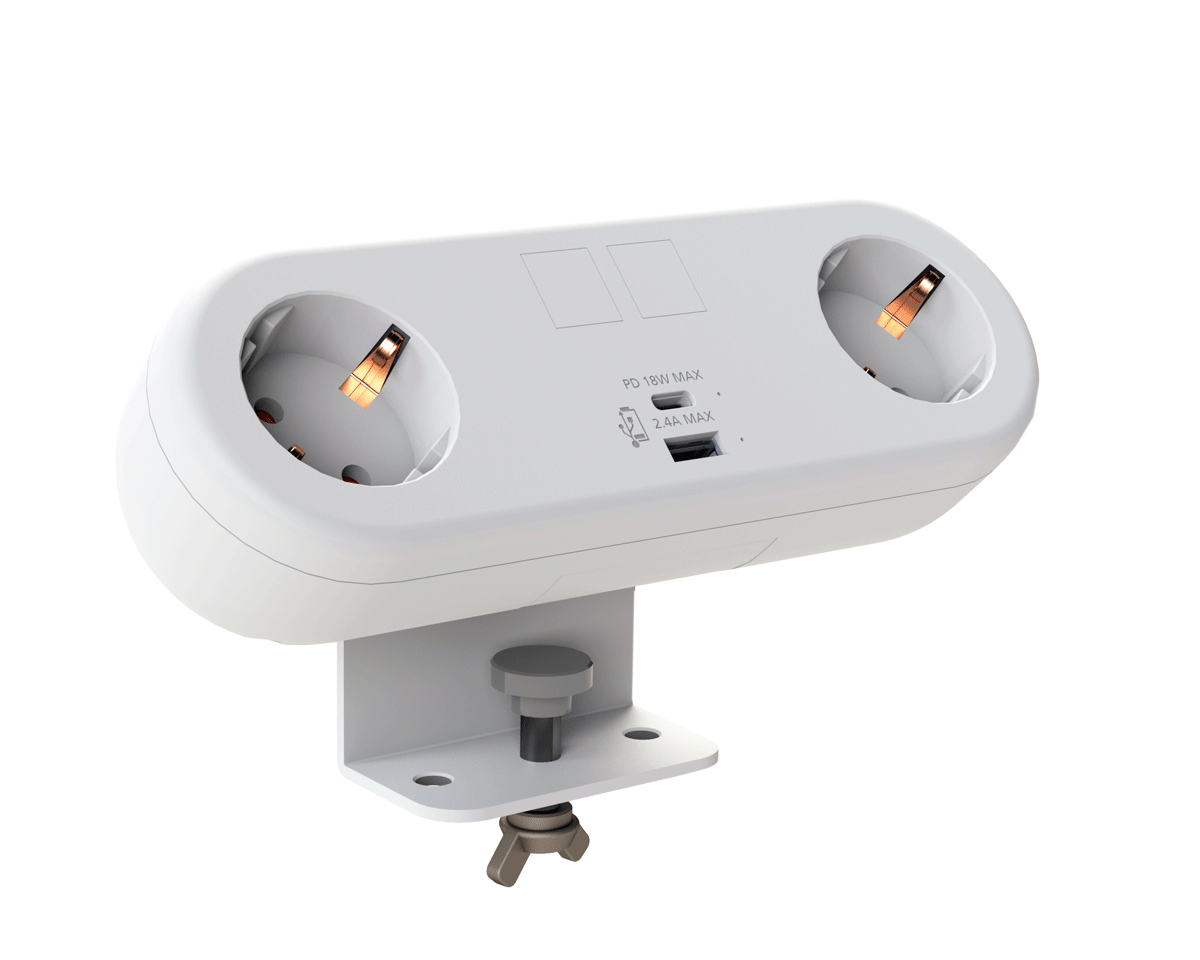
CMD plugs in to european opportunity with Schuko Capsule unit launch

CMD Ltd, the specialist in power and connectivity solutions for commercial environments, has launched a Schuko version of its popular fixed format Capsule workstation power module for export to mainland Europe and beyond. A popular on desk power module comprising two sockets and dual USB (type A and C) chargers, CMD’s Capsule unit is already widely specified in the UK as an off-the-shelf workstation power...

Read more
CMD White Schuko Capsule Desk Power Module
CMD LTD EXTENDS MONITOR ARM RANGE WITH THE LAUNCH OF REACH PLUS

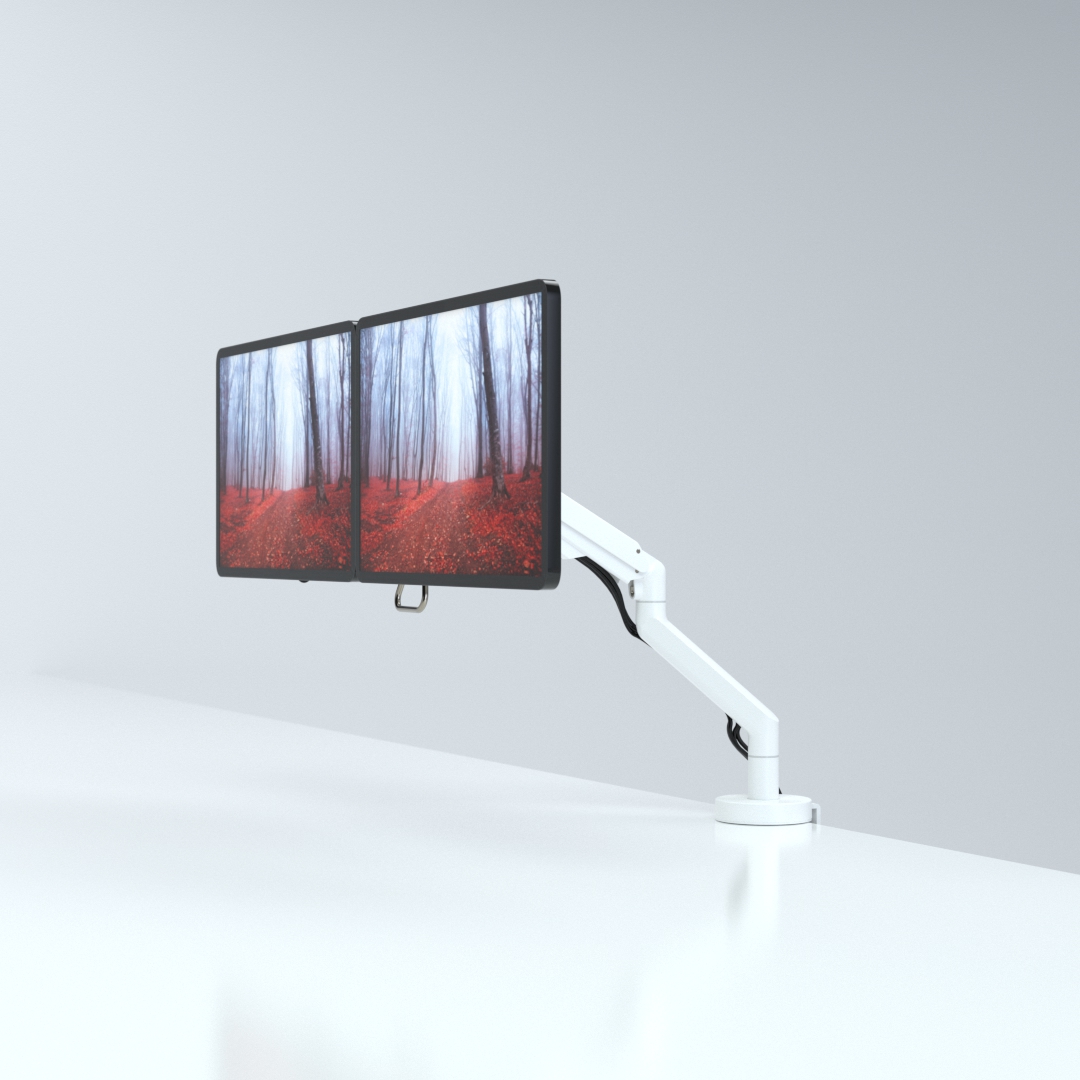
CMD Ltd, the specialist in ergonomic and connectivity solutions for commercial interiors, has completed its Reach monitor arm range with the launch of the Reach Plus. Available in single or dual screen options, the Reach Plus has been designed to provide an ideal solution for both single and dual screen workstation configurations, or can be used with next generation of large format curved screens. Suitable...

Read more
CMD Ltd DEMONSTRATES THE ART OF POWER DISTRIBUTION AT THE UNIVERSITY OF WARWICK

CMD Ltd, the specialist in workplace connectivity and ergonomic solutions, has provided Betatrak busbar power distribution and a range of electrical accessories for two major capital investment projects at the University of Warwick. Designed by Fielden Clegg Bradley Studios, the £33 million Faculty of Arts building is a showpiece development comprising four interconnected structures set around a central atrium, which will enable inter-disciplinary collaboration across...

Read more

University of Warwick
CMD BRINGS HARMONY TO COVENTRY UNIVERSITY RESEARCH FACILITIES

CMD Ltd, the specialist in power distribution solutions and workstation power and ergonomics, has provided under desk and on desk power modules for the refurbishment of three Coventry University research buildings. Located on Coventry University Technology Park, a business park designed to encourage collaboration between the university and knowledge-based businesses, the three buildings are being repurposed as office accommodation for university research teams. The refurbishment...

Read more

Coventry University

Top China Telecentric Zoom Lens Suppliers for Global Buyers

Choosing among Top China Telecentric Zoom Lens Suppliers for Global Buyers requires more than comparing catalog prices. A reliable supplier must demonstrate optical design experience, stable manufacturing, inspection discipline, and responsive technical support. These qualities matter when a lens measures a metal edge, inspects a semiconductor feature, or tracks movement on a production line.

Optical engineer Dr. John E. Greivenkamp is widely respected for his work in geometrical optics. His practical principle applies directly here: “Telecentricity reduces measurement sensitivity to object-position changes.” That idea explains why a Telecentric Zoom Lens can preserve image scale when the inspected object shifts slightly. However, zoom performance still depends on calibration, illumination, sensor size, working distance, and mechanical alignment.

Look beyond the brochure.

Global buyers should request test images, distortion data, telecentric angle, resolution charts, and sample inspection results. A supplier claiming high precision should explain how those figures were measured. Ask about coating options, aperture control, interface compatibility, environmental testing, and replacement support. Small details often reveal manufacturing maturity.

China has many capable optical manufacturers, but quality is not uniform. Some suppliers communicate clearly and document every specification. Others provide attractive numbers without enough test evidence. That gap deserves attention. Buyers should compare real samples, not promises. Factory audits, engineering calls, and pilot orders can reduce uncertainty before full-volume purchasing.

This guide introduces leading Chinese suppliers of Telecentric Zoom Lens products for international applications. It considers technical capability, customization, quality control, delivery reliability, and after-sales communication. No ranking is permanent. Requirements change, and even a strong supplier may not fit every imaging system.

Top China Telecentric Zoom Lens Suppliers for Global Buyers

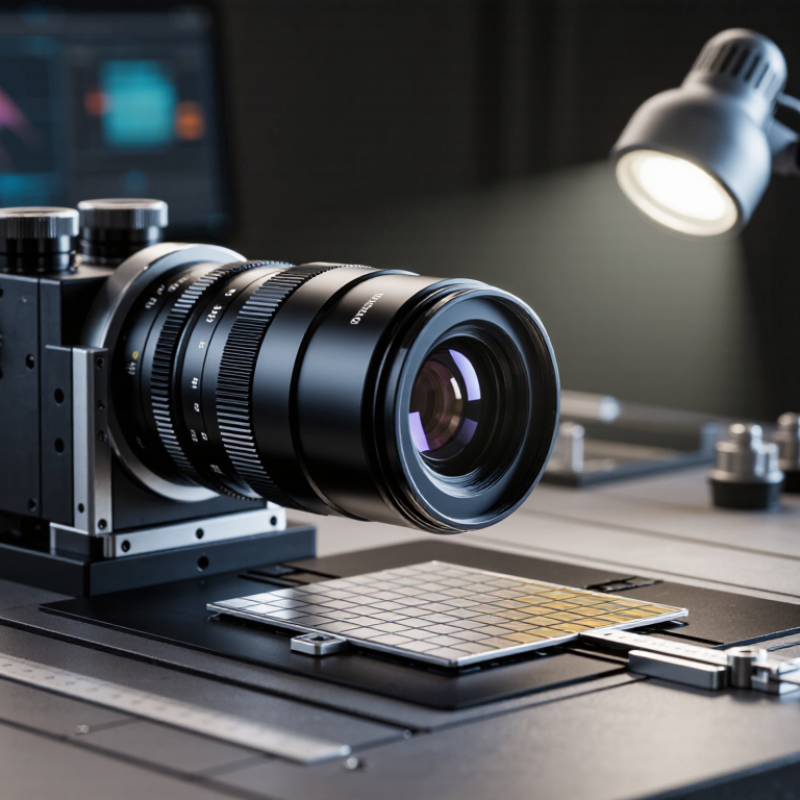
Telecentric Zoom Lenses: 1:1 Imaging, <0.1% Distortion, and Constant Perspective

For global buyers, China’s telecentric zoom lens suppliers increasingly serve precision inspection, metrology, and automated assembly. A telecentric lens keeps chief rays nearly parallel, so object size remains stable when part height changes. This preserves constant perspective. A calibrated 1:1 design can show a 10 mm feature at roughly 10 mm on the sensor plane. In practice, working distance, sensor format, and illumination still affect usable accuracy.

Distortion below 0.1% matters when software measures holes, edges, or molded dimensions. A 0.05% error across a 100 mm field can shift measurements by about 0.05 mm. That sounds small. It may not be small enough. Grand View Research estimated the global machine vision market at about USD 13.7 billion in 2023, with strong growth expected through 2030. This expansion increases demand for repeatable optical systems, not merely high magnification.

A 2024 MarketsandMarkets report projected the machine vision market to grow from roughly USD 14.7 billion in 2024 to USD 25.4 billion by 2029. Buyers should therefore request measured distortion maps, magnification tolerance, depth-of-field data, and sample images. Supplier experience is visible in these test details. Ask for results at the actual wavelength and working distance. Zoom mechanisms can introduce small focus or magnification changes. Perfect constancy is an attractive claim, but real assemblies still need verification.

Key Specifications: 0.5×–4× Magnification, 100–200 mm Working Distance

China’s telecentric zoom lens suppliers serve machine vision, measurement, and automated inspection markets worldwide.

Buyers commonly request 0.5×–4× magnification for flexible part coverage. A lower setting captures larger components, while 4× reveals small edges, holes, and surface defects.

Working distance matters just as much. The 100–200 mm range leaves room for lighting, clamps, and moving mechanisms around the inspection area.

A reliable supplier should provide measured distortion, telecentricity error, resolution, and magnification tolerance.

Ask for test images from your actual camera and sample parts. Do not rely on a clean catalog photograph. Sensor size, mount type, and illumination geometry can change results noticeably.

At 100 mm, a fixture may block the light path.

At 200 mm, the setup may need stronger illumination.

I have found that zoom markings alone can be misleading.

Some lenses reach 4× but lose edge sharpness near maximum magnification. That weakness may appear only on a large sensor. Request field-of-view data at both ends of the range, plus working-distance tolerances.

Calibration records and inspection reports also show whether the supplier understands production use. Packaging quality deserves attention too. A precise lens can arrive misaligned after careless transport.

Test carefully. Allow adjustment time.

China Supplier Evaluation: Resolution Above 100 lp/mm and <0.1° Telecentricity

Top China Telecentric Zoom Lens Suppliers for Global Buyers

For China supplier evaluation, resolution above 100 lp/mm must be tied to a clear test condition. Ask for MTF data at the target magnification, wavelength, aperture, and image height. A single center-field result is not enough. Check the edge performance too.

Telecentricity below 0.1° matters when dimensional accuracy depends on stable imaging geometry. Suppliers should state whether this figure describes object-space or image-space telecentricity. Request a measured report, not only a catalogue specification. A practical review should include a calibrated target, controlled lighting, and repeated measurements across the zoom range.

Test the lens at several working distances. Watch for focus drift, barrel movement, and uneven sharpness near the field edge. A sample image can reveal more than polished sales language. Still, one sample may hide production variation. Ask about inspection frequency, assembly tolerance, and temperature stability. Small compromises remain possible. Zoom mechanisms often trade compact size for mechanical complexity. I would also compare the claimed 100 lp/mm performance with the camera sensor and lighting system, because the lens cannot recover detail already lost elsewhere. Some supplier documents may be incomplete or overly optimistic. That is a reason to verify carefully, not dismiss every quotation. Reliable suppliers usually provide traceable test conditions, responsive technical communication, and a realistic explanation of limitations.

Leading Manufacturer Profiles for Global Buyers by Mount, Coating, and Tolerance

Top China Telecentric Zoom Lens Suppliers for Global Buyers

China’s telecentric zoom lens suppliers serve inspection, measurement, and machine vision projects worldwide. In practical evaluations, mount compatibility often decides whether integration is smooth or frustrating. Common options include C-mount, F-mount, and customized interfaces. Buyers should confirm flange distance, sensor coverage, working distance, and mechanical clearance before ordering. A lens may fit the camera but still limit focus travel.

Coating selection also needs technical judgment. Broadband coatings support varied visible wavelengths, while specialized coatings suit near-infrared or ultraviolet applications. Ask for transmission curves, coating durability data, and sample images under your actual lighting. Tolerance is equally important. Check magnification error, distortion, centering, repeatability, and working-distance variation. Some suppliers provide inspection reports, but report formats can differ. That gap deserves attention.

Tips: Send a complete optical drawing, sensor model, wavelength range, and mounting sketch. Request a prototype before volume production. During acceptance testing, measure edge accuracy, not only center sharpness. Keep the same lighting and target for every comparison. Small setup changes can alter results. I have seen carefully selected lenses underperform because the test fixture was unstable. That is an easy mistake, and a costly one. Suppliers with traceable testing, clear tolerances, and responsive engineering support are usually safer choices for global projects.

Applications, Certifications, Lead Times, and Total Cost of Ownership for Export Buyers

China-based telecentric zoom lens suppliers serve inspection, metrology, robotics, and semiconductor applications. According to IFR’s World Robotics 2024 report, 541,302 industrial robots were installed globally in 2023. This expansion increases demand for stable imaging at changing working distances. A buyer should request distortion data, magnification curves, depth-of-field results, and sample images from the actual production lens. Marketing resolution alone is insufficient.

Certification evidence matters during export reviews. Ask for the supplier’s ISO 9001 certificate, scope, optical inspection records, and material declarations for RoHS and REACH. For integrated equipment, request relevant CE technical documentation. Check certificate numbers independently. A document without traceability proves little. Lead times should separate prototype approval, coating, assembly, calibration, and final inspection. Standard configurations may take four to eight weeks, while custom zoom mechanics often require longer schedules.

Total cost of ownership includes more than the purchase price. Add adapters, lighting changes, calibration fixtures, freight, import charges, spare units, and possible production downtime. A 2024 machine vision market analysis by Grand View Research estimated the global market at about USD 19.9 billion in 2023, with continued growth through 2030. That growth can encourage rushed purchasing. The weak point is often integration. A lower-cost lens may require software correction or repeated alignment. I would compare five-year operating costs, not only the supplier quotation. Some assumptions will be wrong; pilot testing exposes them early.

Top China Telecentric Zoom Lens Suppliers for Global Buyers - Applications, Certifications, Lead Times, and Total Cost of Ownership for Export Buyers
Anonymous Supplier Profile Typical Product Configuration Common Zoom and Optical Parameters Suitable Applications Typical Certification or Compliance Evidence Typical Export Lead Time Indicative Order Conditions Main TCO Drivers Recommended Buyer Verification
Profile A: Standard Machine-Vision Supplier Motorized or manually adjustable telecentric zoom lens assemblies for general industrial inspection. Approx. 0.5×–4× zoom range Working distance commonly 65–110 mm C-mount or F-mount options Visible-spectrum configurations Dimensional inspection, molded-part measurement, electronics inspection, barcode reading, and laboratory imaging. CE and RoHS documentation may be available for applicable assemblies. ISO 9001 certification is commonly requested at factory level. Confirm certificate scope, validity, and issuing body. Approximately 3–6 weeks for standard configurations; custom mounts, coatings, or motorization can extend the schedule. Prototype orders are often accepted in small quantities. Commercial quotations normally depend on zoom range, sensor coverage, interface, and calibration requirements. Lens price, calibration fixtures, mounting adapters, motor controller compatibility, protective packaging, and replacement availability. Request MTF data, distortion charts, clear-aperture drawings, sample images, calibration method, and a production sample before volume purchase.
Profile B: High-Resolution Measurement Supplier Precision telecentric zoom systems optimized for measurement repeatability and high-resolution machine-vision cameras. Approx. 0.7×–7× zoom range Low-distortion optical design Longer working-distance options High-resolution sensor support Semiconductor and PCB inspection, precision stamping, connector measurement, medical-device components, and metrology stations. Supplier may provide ISO 9001 evidence, RoHS declarations, REACH statements, and material or coating specifications. Product-specific compliance must be confirmed separately. Approximately 5–10 weeks, including optical alignment, inspection, and acceptance testing. Usually priced by configuration rather than a fixed catalog price. Engineering samples may require a non-recurring setup or calibration charge. Higher optical cost, camera-to-lens matching, calibration software, alignment labor, environmental stability, and service documentation. Compare distortion, telecentricity error, resolution across the field, chromatic aberration, repeatability, and performance at the intended aperture.
Profile C: Customized OEM/ODM Supplier Supplier capable of modifying optical mechanics, interfaces, housing, coatings, focus mechanisms, or integration accessories. Application-specific zoom ratios Custom working distance Special flange or mount designs Optional motorized control Automated inspection equipment, dedicated production lines, robotic vision, pharmaceutical packaging, and equipment builder projects. Compliance is project-dependent. Obtain a signed technical file, bill of materials, RoHS/REACH declarations where required, and evidence for any applicable electrical or EMC components. Approximately 8–16 weeks for first articles; repeat orders may be shorter after tooling, drawings, and inspection procedures are approved. Minimum order quantities may apply to custom mechanical parts or coatings. Tooling, engineering, and first-article inspection costs should be separated in the quotation. Non-recurring engineering, tooling, validation, firmware or controller integration, engineering changes, and spare-unit stocking. Sign an approved drawing and specification, define change-control procedures, agree on acceptance limits, and retain ownership terms for custom tooling and designs.
Profile D: Motorized Zoom Integration Supplier Telecentric zoom lens packages supplied with motorized zoom, focus, iris, controller, or software-interface options. Motorized zoom and focus RS-232, USB, or Ethernet options may be available Preset-position control Machine-vision integration accessories Multi-product inspection lines, remote optical adjustment, automated measurement, and systems requiring recipe-based lens settings. Lens compliance and electronic-control compliance may be documented separately. Request EMC, electrical-safety, RoHS, and user-manual documentation for the complete supplied system. Approximately 6–12 weeks, depending on controller availability, firmware configuration, and final system testing. Confirm whether the quotation includes controller, cables, software development kit, power supply, mounting hardware, and configuration support. Controller replacement, software compatibility, firmware maintenance, cable length, integration engineering, and downtime during service. Test command protocols, repeatability of zoom positions, backlash, power requirements, communication stability, and compatibility with the buyer's camera software.
Profile E: Long-Working-Distance Inspection Supplier Telecentric zoom assemblies designed to maintain measurement access around fixtures, conveyors, tools, or enclosed inspection areas. Working distance commonly above 100 mm Extended mechanical clearance Visible-spectrum options Optional coaxial or structured lighting integration Battery-cell inspection, automotive components, large molded parts, dimensional checks near tooling, and conveyor-based inspection. Request optical test reports, material declarations, ingress-protection information where relevant, and documentation for any integrated illumination or electronics. Approximately 6–14 weeks for non-standard working distances or integrated illumination. Packaging and freight costs can be higher because of larger housings or protective cases. Confirm export packing dimensions before purchase. Larger optical elements, custom mechanical housing, shipping volume, lighting integration, installation space, and field replacement logistics. Validate field of view, illumination uniformity, mechanical clearance, vibration sensitivity, working-distance tolerance, and image quality at the actual installation distance.
Profile F: Cost-Optimized Volume Supplier Standardized telecentric zoom lens models intended for repeat production and price-sensitive machine-vision installations. Approx. 0.3×–3× zoom range Standard camera interfaces Catalog-based mechanical design Basic inspection documentation General assembly inspection, packaging, consumer-product inspection, educational systems, and replacement programs. Supplier declarations for RoHS or REACH may be available. Factory quality certificates should be checked against the actual manufacturing site and product scope. Approximately 2–5 weeks for available stock; approximately 5–8 weeks for scheduled production. More favorable unit pricing may be available for repeat orders. Confirm lot consistency, serial-number tracking, and the policy for non-conforming units. Initial price, image-quality variation between lots, spare inventory, inspection time, return freight, and replacement compatibility. Run a first-article comparison against the approved sample and specify measurable limits for magnification, distortion, focus, and image uniformity.
Buyer note: The figures above are typical planning ranges for anonymous China-based export supplier profiles, not guaranteed quotations or certifications. Actual performance, compliance status, pricing, minimum order quantity, and lead time must be confirmed in the supplier's current quotation, technical datasheet, inspection report, and commercial contract.